
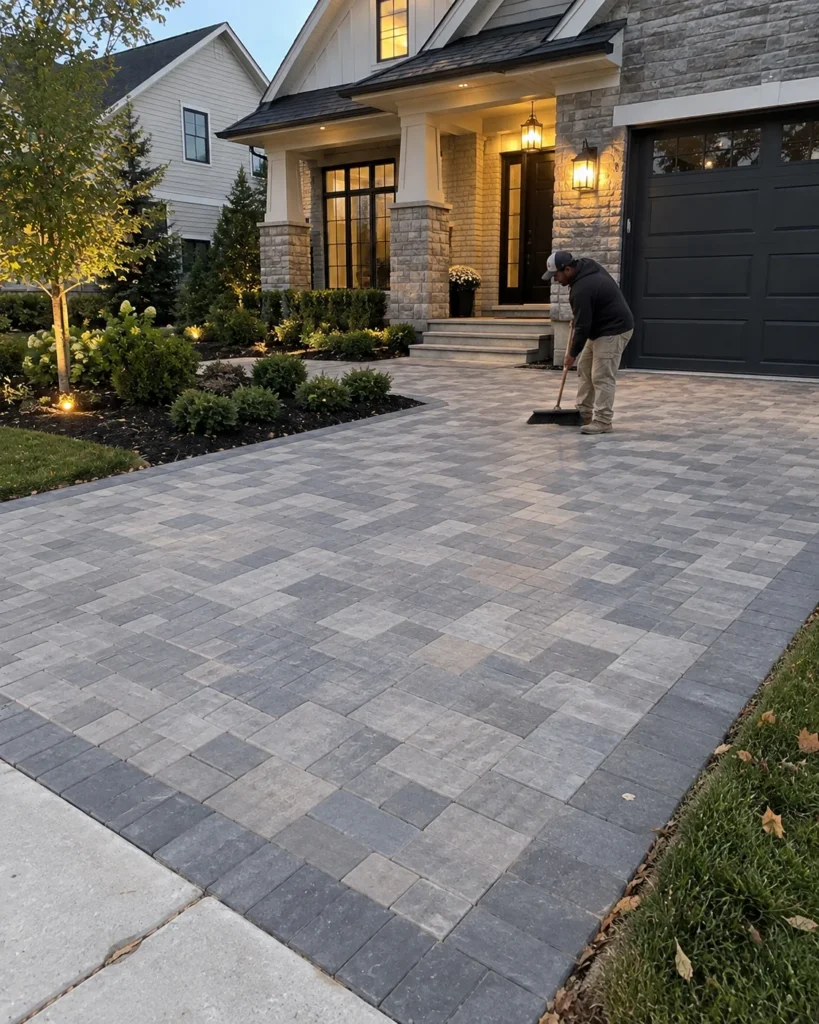
A driveway comparison is incomplete if it starts and ends with the color of the surface. Pavers and poured concrete are different pavement systems, but either proposal still needs to address the property: where water goes, what vehicles use it, how it meets the garage and what construction access is available.
Use the comparison to ask better questions, not to find a universal winner. The right scope depends on the site and the outcome you want. Use this guide to prepare a driveway brief and compare the work described in each proposal.
What exactly are you comparing?
“Pavers” can describe products with different dimensions and intended uses. Ask which specific product is proposed for vehicle traffic and what assembly supports it. A brochure photograph does not specify the driveway underneath.
CMHA describes typical interlocking concrete pavement as a system with prepared supporting layers, bedding, pavers and filled joints. Its application guidance also explains the importance of edge restraints. Those parts belong in the proposal, not just the visible paver name. Read CMHA’s application guide.
For a poured-concrete comparison, ask for the corresponding specification and joint plan. NRMCA explains that concrete changes dimension with moisture and temperature, and joints help control where movement-related cracking occurs. A claim that a slab will never crack is not a sound comparison point. See NRMCA’s guide to concrete joints.
Where will water go?
Describe existing puddles and where runoff currently travels. Photograph the relationship between the driveway, garage threshold, house and nearby ground. Ask how the proposal handles those transitions and whether it changes drainage beyond the work area.
Do not assume that gaps between ordinary pavers make the entire driveway a permeable stormwater system. EPA describes permeable pavement as a designed assembly that lets water enter through the surface and move into underlying storage layers, with infiltration or an underdrain as appropriate. Review EPA’s permeable-pavement explanation.
If stormwater management is a project goal, say so explicitly. Ask whether the proposed system is conventional or permeable and what site assessment supports that choice. Material selection alone should not be used as proof that an approval or drainage requirement has been satisfied.
What traffic and access must the design accommodate?
List the vehicles that regularly use the space and any unusual access needs. Include delivery access, turning movements, garage use and the route people take on foot. A driveway that looks generous in a straight-on photograph may still be awkward to enter or park on.
Then discuss construction logistics. Where can material be staged? How will you enter the home while the driveway is unavailable? Will the garage be inaccessible? These details can affect your choice of sequence even when both finished surfaces would meet your needs.
Ask the municipal construction office about the proposed work and any other local approvals it requires. New Jersey’s permit resources provide a starting point; the property-specific answer belongs with the relevant local office.
How do maintenance and future access differ?
Ask each bidder for a maintenance description tied to the actual product. Include cleaning, joints, snow removal and what to do if an area changes condition. Avoid treating either option as something that will never need attention.
One characteristic of modular pavers is that individual areas can potentially be removed and reinstated for access below. CMHA discusses this in its application guidance. That is a system characteristic, not a guarantee that every future repair will be invisible or inexpensive. See CMHA’s maintenance and reinstatement discussion.
For concrete, include curing and reopening instructions in the handover discussion. NRMCA explains that suitable moisture and temperature during curing support the properties the concrete is intended to develop. Do not substitute a generic online waiting period for the project’s instructions. Read NRMCA’s curing overview.
How can two estimates be compared fairly?
Start with the same measured area and boundaries. Compare what each proposal includes for preparation, materials, transitions, drainage work, disposal and restoration of adjacent areas. Record allowances and exclusions alongside the price.
Make optional appearance upgrades separate line items. A border, different pattern or expanded parking area should not hide differences in the underlying scope. Ask what information is still needed before a final proposal can be prepared.
Finally, compare the written conditions for changes and completion. Knowing how an unexpected site condition will be handled can be more valuable than an unsupported prediction about which material will be cheapest over several decades.
Prepare a useful driveway brief
Bring photographs, approximate dimensions, drainage observations, vehicle requirements and preferred examples. State whether your priority is appearance, a different layout, access or a specific performance concern. The brief should make the decision clearer without pretending to replace a site assessment.
Explore the patio and paver service overview for paver driveway planning considerations.