
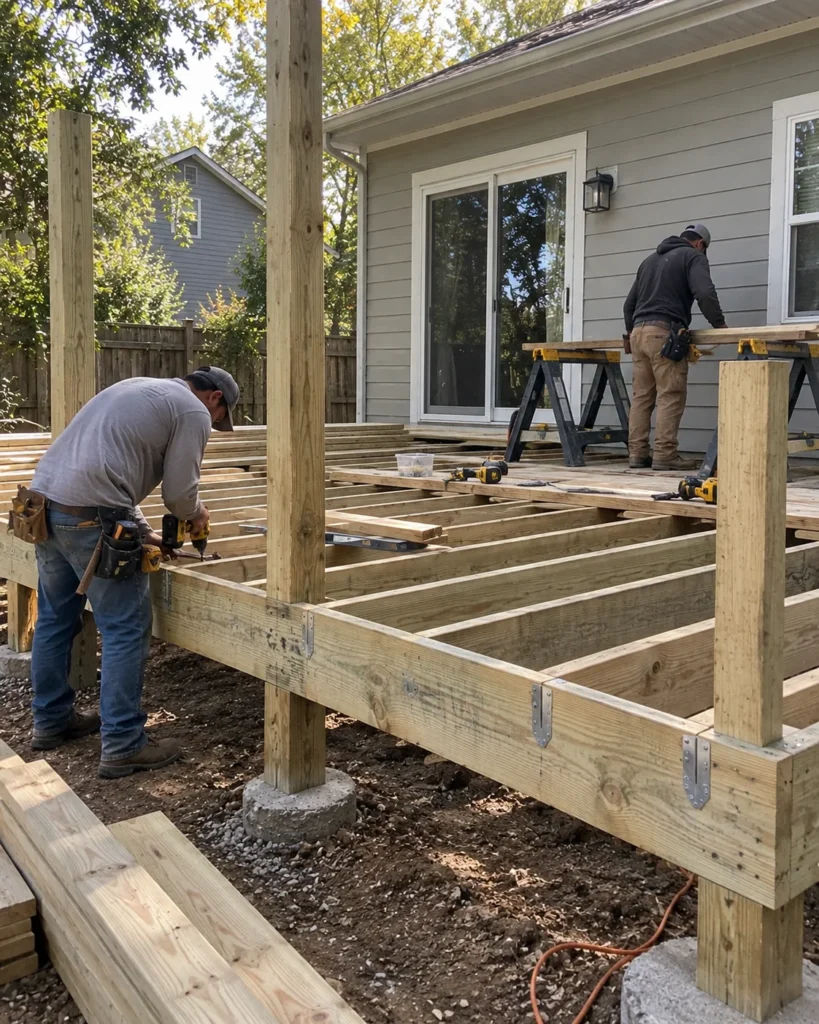
A worn deck surface does not, by itself, tell you whether the whole deck needs replacement. The useful first question is what can responsibly remain. That answer depends on the structure and connections as well as the boards you can see from above.
Separate the decision into three parts: the condition of the existing deck, the layout you want and the material system you would use. Choosing a board color before answering the first two can make an incomplete proposal look more settled than it really is.
Is the problem cosmetic or structural?
Faded boards and an outdated appearance are different concerns from movement, deterioration or questionable connections. A photograph of the walking surface cannot establish that the frame underneath is suitable to keep.
The American Wood Council’s homeowner guidance emphasizes that deck safety involves more than the connection to the house: guards, stairs and other structural conditions also matter. It recommends evaluation by a qualified inspector or construction professional, particularly for elevated decks. Read the AWC guidance.
For your initial brief, record the deck’s approximate age if known, any past alterations and the concerns that prompted the project. Share existing plans or inspection records. Do not remove supports or test an unstable area yourself to answer a planning question. Restrict use of an area that appears unsafe while arranging qualified assessment.
When is replacing only the surface worth discussing?
A surface-only option is worth asking about when an assessment supports retaining the underlying structure and the existing layout still serves your needs. The proposal should explain what was assessed, what is being retained and what remains concealed or uncertain.
As a manufacturer example, Trex’s resurfacing guidance starts with a sound foundation and framing and calls for checking framing condition and spacing. That is a condition to verify, not a promise that every older deck can accept new composite boards. See Trex’s resurfacing guidance.
Ask for the retained-frame option to stand on its own. It should not rely on an undefined note such as “repair as necessary.” If investigation finds additional work, you need to understand the approval process before boards are ordered or the remaining structure is covered.
When should a broader replacement be compared?
Compare a broader reconstruction when the assessment identifies substantial work, when the layout is no longer useful or when proposed changes create a different project. Moving stairs, enlarging the deck and changing its relationship to the house should be visible in the scope discussion.
Do not compare a surface refresh with a full rebuild using only their headline totals. Write down the retained and replaced components for each option. A lower number may simply exclude work included in the other proposal.
Also ask what would cause the recommendation to change. An estimate based on visible conditions should describe how hidden findings will be communicated. That is more useful than assuming either that every old component must go or that every existing component is worth saving.
How should wood and composite materials be compared?
Start with the specific product and the upkeep you are willing to perform. Ask for its care instructions, fastening requirements, available profiles and applicable warranty terms. Treat the surface, railing, stairs and supporting system as coordinated decisions rather than unrelated purchases.
Composite does not mean maintenance-free. Trex, for example, publishes different care guidance for its product generations and says exterior materials still need cleaning. Use the actual selected manufacturer’s instructions when comparing upkeep. Read the Trex care guide.
Consider exposure and how the deck is used. Trex’s FAQ notes that outdoor surfaces, including its decking, can become hot in direct sun and that darker colors can feel hotter. Review its direct-sun guidance. Ask to see suitable samples in the setting where they will be used; a small indoor display cannot answer every comfort or appearance question.
What belongs in the scope before work starts?
A useful deck brief identifies dimensions, access from the house, stair locations, furniture needs and the existing items proposed for retention. Add removal, material staging and access constraints so the site logistics are part of the discussion.
Ask the municipal construction office which approvals apply to the proposed work. New Jersey provides permit resources through local code enforcement; the precise scope matters. Find NJ DCA permit resources.
For the written proposal, request clear boundaries for boards, railings, stairs, framing and any required design or assessment. Keep optional upgrades separate. Confirm who will document completion and provide the product information needed for future care.
Make the next decision about scope
The strongest next step is an assessment-led comparison, not a guess about the remaining life of a deck based on appearance. Decide what must be resolved, what layout you want and which material requirements must be checked. Then compare proposals that describe the same work.
Explore deck construction planning to organize the next discussion around the structure, layout and materials.