
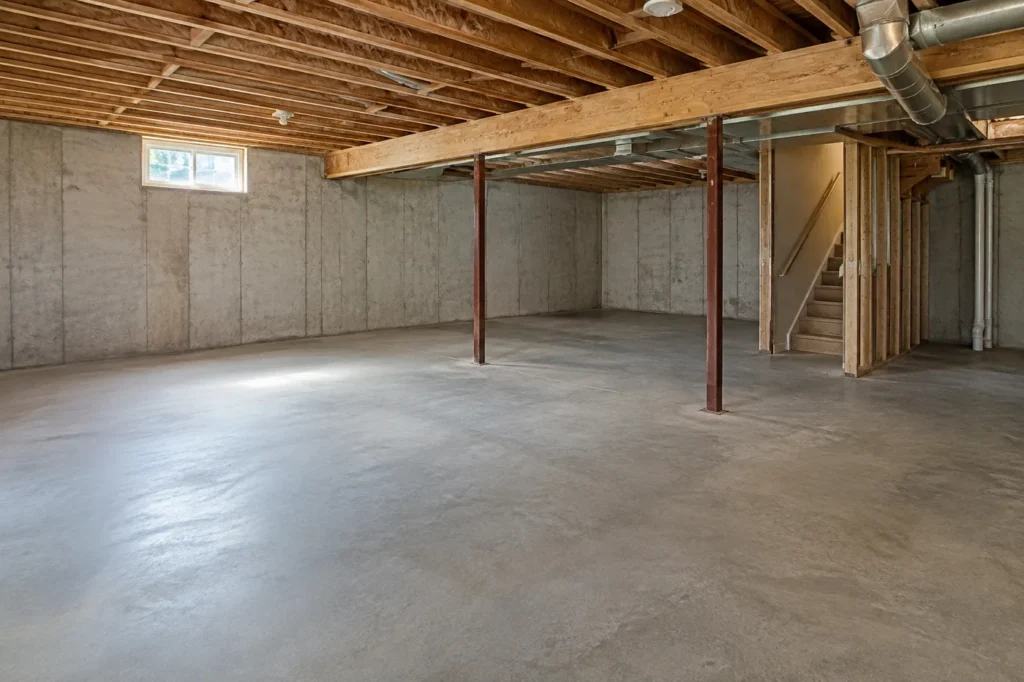
A basement remodel starts with deciding whether the space is ready to be enclosed. New flooring and finished walls are later decisions. First, understand what happens after rain, how the room will be used and which parts of the house still need to remain accessible.
This matters even when the basement looks dry on the day someone visits. A useful project brief describes its history, not just its current appearance. A room used for storage also needs a different discussion from a home office, recreation room or proposed sleeping space.
Can a damp basement be finished?
Do not treat a finish material as the answer to unexplained moisture. EPA recommends correcting basement moisture problems before converting the space to living use. Its remodeling guidance also explains that moisture can affect materials above a concrete slab. Read EPA’s basement remodeling guidance.
Describe what you have actually observed: a puddle after heavy rain, a persistent musty smell, staining that returns, or condensation on particular surfaces. Include when it happens and whether a previous repair changed the pattern. Photographs with dates are more useful than a confident diagnosis based on one stain.
Ask the person assessing the space to explain what remains uncertain and how it will be resolved before finishes cover the area. The project may need a separate investigation or specialist. A finishing proposal should identify that dependency instead of quietly assuming the underlying condition has disappeared.
What should the finished room do?
Write a short description of a normal day in the room. A television area might need furniture clearance and sound separation. An office might need a quieter location and storage. A hobby area might need durable surfaces and room for equipment. These choices give the layout a purpose.
Then identify what is outside the project. Keeping a storage room unfinished, retaining a laundry area or leaving part of the ceiling accessible are scope decisions worth making early. Without those boundaries, two estimates described as “basement finishing” can cover very different amounts of work.
A finished room should not automatically be described as a legal bedroom or separate apartment. Bring the intended use to the municipal construction office before treating it as an approved outcome. New Jersey’s permit forms explain that the proposed work determines which technical sections apply. See the NJ DCA permit resources.
Which existing features constrain the layout?
Take a simple room-by-room inventory of columns, beams, stairs, low areas, windows, equipment and existing doors. Mark the pieces you want to keep. Avoid drawing a perfect rectangular room that ignores the systems already occupying it.
For each proposed partition, ask what access it changes. Can equipment still be serviced? Is there space to move a replacement appliance through the route? Where would an access panel be needed? These questions are easier to discuss on a plan than after a finished wall has been built.
Foundation conditions, moisture management and combustion equipment deserve professional assessment when relevant. DOE’s basement insulation guide treats those existing conditions as inputs to the insulation approach, not as details to ignore until later. Review DOE’s basement planning guidance.
Should radon and ventilation be considered before finishing?
Yes. EPA recommends testing for radon on the lowest lived-in level, including testing the basement if it has not been tested there before. Its guidance also calls for considering ventilation and having a professional assess combustion-appliance operation when the remodel changes the space. EPA explains these basement considerations.
For planning purposes, collect existing test reports and equipment information. Ask which decisions must be made before enclosure and who is responsible for any additional assessment. This article does not provide a ventilation design or a radon-mitigation specification.
What should a finishing estimate describe?
Ask for a scope organized around the actual rooms and surfaces. It should be possible to tell which walls, ceiling areas, flooring and trim are included. Identify existing finishes that will be removed, items that will remain and the assumed condition of concealed areas.
Material allowances should name the selection they cover. “Flooring included” leaves unanswered questions about preparation, transitions and the area being finished. Ask how a newly discovered condition would be documented, priced and approved before additional work proceeds.
Keep optional features separate. A built-in cabinet, an additional room or a more elaborate ceiling can then be evaluated without obscuring the essential work needed to complete the agreed space.
Bring a decision-ready brief
Prepare a floor sketch, photographs, moisture history, intended use and a list of must-have versus optional features. Add access restrictions and the areas that must stay usable during work. You do not need a finished design to have a productive discussion; you need clear priorities and honest information about the existing room.
Explore basement remodeling to connect those questions to a defined project scope.