
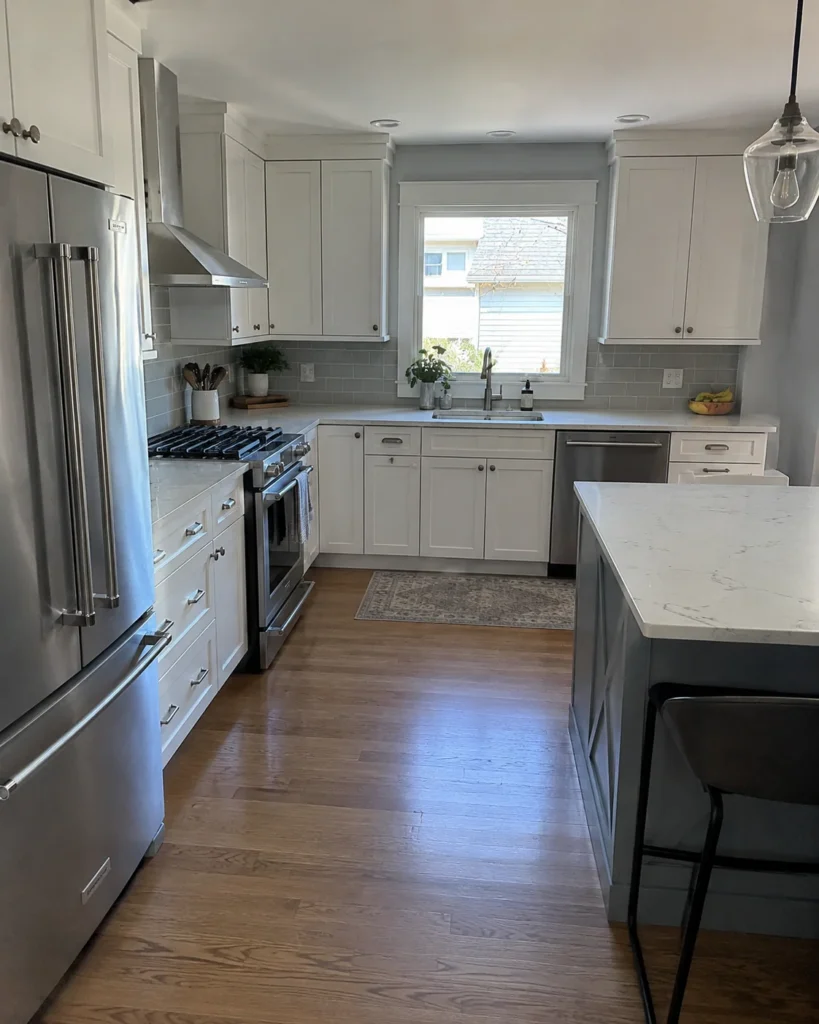
A useful kitchen remodel estimate tells you what will be changed, what materials are included, what remains undecided and what could change the price. A total without that detail is difficult to compare. Two estimates can use the same words, such as “new cabinets and counters,” while describing materially different projects.
Begin with one written brief and give the same version to everyone preparing a proposal. If you are still choosing between a smaller update and a coordinated remodel, resolve that distinction with the kitchen scope guide first.
Check the project boundaries before the numbers
The FTC recommends written estimates that describe the work, materials, completion timing and price. It also advises asking about large differences between estimates instead of automatically choosing the lowest.
For a kitchen, turn that into a room-specific checklist:
- Exactly which cabinets, countertops, backsplash areas and flooring areas are included?
- Which existing items stay, and who protects them?
- What removal, loading, disposal and final cleanup are included?
- What surface preparation is described, and what condition is assumed underneath?
- Which connections or trade work are included, excluded or awaiting assessment?
- Who supplies each product, receives deliveries and checks for missing or damaged items?
Descriptions such as “as needed” deserve a follow-up question. They might mean work is included, work will be priced later, or only a limited quantity is covered. Ask which meaning applies and have the answer recorded.
Distinguish selected products from allowances
A product you have selected by model, size and finish is different from a placeholder amount for a selection you have not made. If an estimate uses an allowance, ask what it covers: supply only, installation, delivery, tax or some combination.
For cabinets, identify the cabinet list and relevant accessories. For counters, identify the material and the stated treatment of edges, openings and finishing details. For backsplash and flooring, confirm the measured area and any assumptions about patterns or transitions. You do not need to become an installer; you need to know what is being priced.
Ask how choosing above or below an allowance affects the total, and when the selection must be finalized. An estimate with several unresolved selections is less settled than an estimate using specific products, even if both display a precise number.
Understand why scope and sequence affect the estimate
KraftMaid distinguishes component replacement from more extensive remodeling. Use that distinction when comparing proposals: one contractor may be retaining items another expects to replace.
Components also depend on each other. IKEA’s installation planning example places cabinet installation before custom countertop installation. Ask how the proposed selections affect ordering, installation and return visits for your particular kitchen.
Other useful questions concern working access, delivery access, protection of adjacent rooms and the amount of removal. These are project details to describe, not reasons to accept an unexplained surcharge. If a proposal differs substantially, ask the preparer to point to the scope or assumption causing the difference.
Give unknown conditions a written process
Some conditions cannot be confirmed until existing finishes are removed. Ask what happens if the exposed area differs from the estimate’s assumptions. Who documents the condition? How will the proposed change be described and priced? When must you approve it?
Keep a separate owner reserve for uncertainty if your budget allows, but do not treat a reserve as permission for undefined work. Agree on how changes will be communicated and authorized. Likewise, ask the property’s municipal construction office about the exact proposed work instead of assuming that every kitchen project follows the same permit path.
Before accepting a proposal, read it as if no verbal discussion had taken place. If a promised inclusion disappears when you do that, the written document needs clarification.
Questions people ask when comparing estimates
Can an estimate be prepared from photographs?
Photographs can support an initial discussion, but ask which measurements and conditions remain unverified. Make sure a preliminary estimate is identified as such and learn what is needed to finalize it.
Should I ask for every labor hour separately?
The essential goal is a clear, comparable scope and understandable price terms. A detailed list of hours is not a substitute for knowing what finished work and materials are included.
Does buying materials myself automatically save money?
Compare the complete responsibility, including delivery, checking quantities, returns, storage and replacement of damaged items. Ask how owner-supplied materials affect coordination before deciding that the retail price is the whole cost.
Use the checklist with your actual room and priorities. Explore Jaggerworks kitchen remodeling services to identify the project category that matches your brief.