
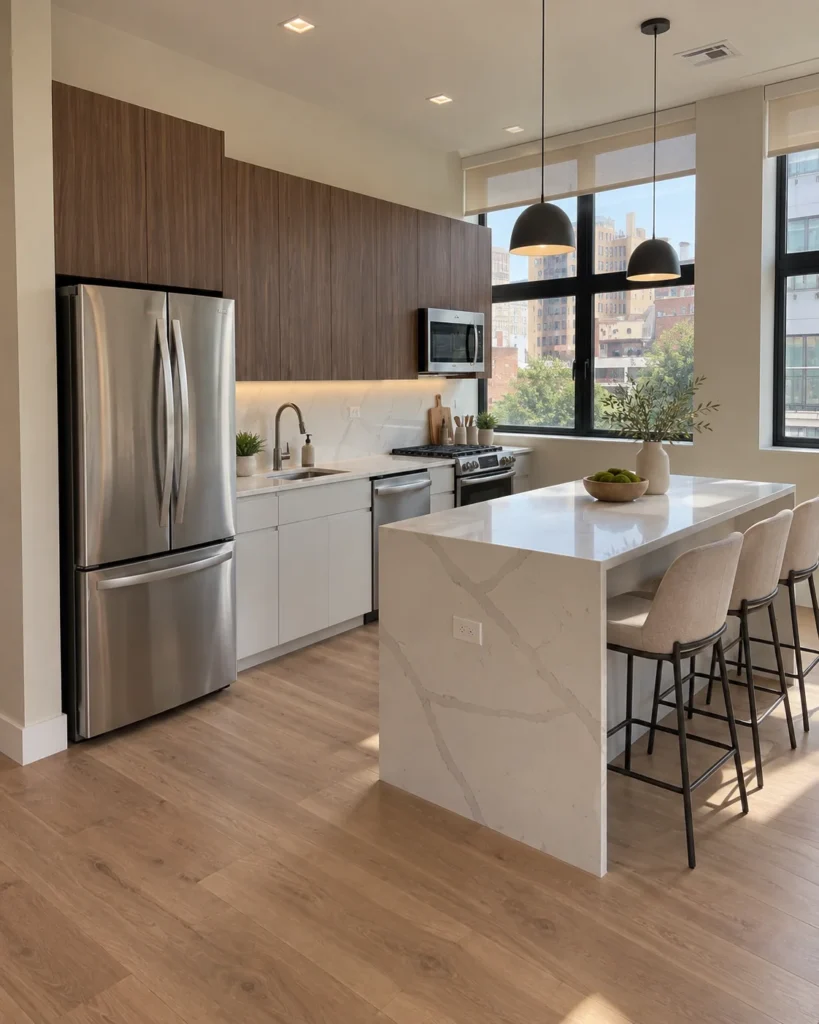
A focused kitchen update makes sense when the room works for you and the problem is limited to a few components. A broader remodel becomes worth comparing when several worn or incompatible parts need attention together. Start with that distinction before choosing finishes: replacing something because it looks dated is a different decision from replacing it because it no longer works.
For a New Jersey homeowner, the useful first step is a short inventory of the existing kitchen. This guide focuses on cabinets, countertops, backsplash and flooring, and how those choices fit into a coordinated kitchen remodel.
Separate appearance, condition and everyday function
Walk through an ordinary meal, from putting groceries away to cleaning up. Write down the frustrations that actually occur. A cabinet finish you dislike, drawers that do not work well and damaged flooring are three different problems; they should not automatically receive the same solution.
- Appearance: which colors, finishes or surfaces would you change if everything worked properly?
- Condition: what is loose, damaged, difficult to clean or showing signs of moisture?
- Function: which existing storage or work surfaces make normal tasks inconvenient?
- Retention: which cabinets, appliances and finishes are in good condition and worth keeping?
Then choose your top two priorities. “Replace the damaged floor and make the cabinets easier to use” gives a project discussion more direction than “make it modern.” Keep inspiration images, but label the particular feature you like in each one.
When a focused update is a reasonable starting point
If you are satisfied with the kitchen’s present arrangement, you can investigate replacing selected components. KraftMaid’s scope guide describes this as a project that can keep the current configuration while changing existing pieces.
A countertop-only proposal, for example, should identify what stays below and around it. A backsplash proposal should identify the actual wall area and its condition. A flooring proposal should address transitions and what happens at fixed cabinets and appliances. “Only one component” is a starting description, not proof that nothing else will be affected.
A narrower project is useful when the retained parts are suitable and the new work can meet them cleanly. Ask what would have to change if inspection shows otherwise. That answer helps you distinguish a well-defined update from an apparently small project with unanswered dependencies.
When to compare a coordinated remodel
Consider a broader scope when you already intend to replace several connected components. The important comparison is the work needed to finish the room coherently, including removal and the interfaces between old and new materials.
Installation order can matter. IKEA’s planning guide, for example, places cabinet installation before custom countertop installation and finishing work. Confirm the selected products and their sequence before ordering unrelated pieces.
Ask for two clearly described options if you are undecided: the smallest scope that addresses your main problems, and a coordinated alternative containing the additional components you genuinely want. Compare the exclusions and repeated work as well as the totals. A bigger project is not automatically a better use of money.
Prepare a brief that keeps the decision manageable
- Photograph the room, plus the specific conditions you want assessed.
- Make separate “keep,” “replace” and “undecided” lists.
- Record available product information for anything staying, especially appliances.
- Set a spending limit and decide which choices are optional.
- Note access, delivery and household-use constraints before discussing a schedule.
If the home predates 1978, flag that before disturbing painted surfaces. EPA’s lead-safe renovation guidance explains why that work needs appropriate planning. This should be addressed before removal begins, rather than discovered midway through a cosmetic update.
Other kitchen planning questions
Should I buy appliances before defining the project?
Keep the proposed model numbers and specifications available, but confirm fit, connections and delivery responsibilities before committing to purchases. Buying early can remove options before the surrounding work is understood.
Can I divide the project into phases?
Possibly. Ask which phases would disturb work already completed, what protection would be needed and whether materials can still be matched later. Compare that added effort with the benefit of spreading the project out.
Do inspiration photos establish what will work in my kitchen?
No. They communicate preferences. Mark the cabinet finish, tile pattern or other feature you like, then assess it against your room and the specific product requirements.
Once you have a scope direction, use the kitchen estimate checklist to compare written proposals. Explore Jaggerworks kitchen remodeling services for the listed project categories.